






Address
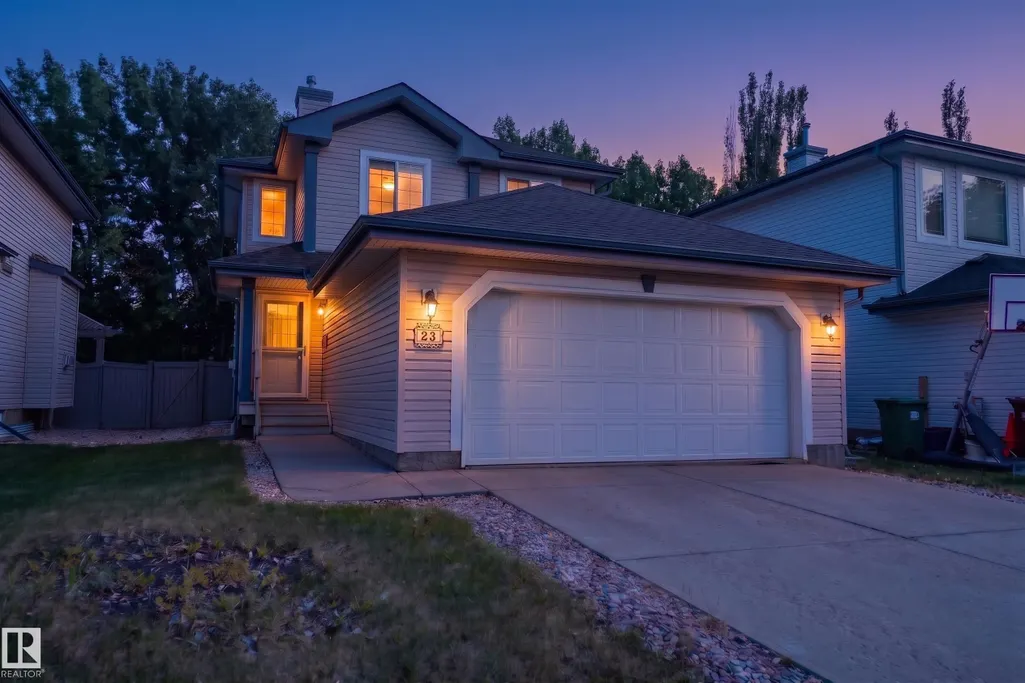
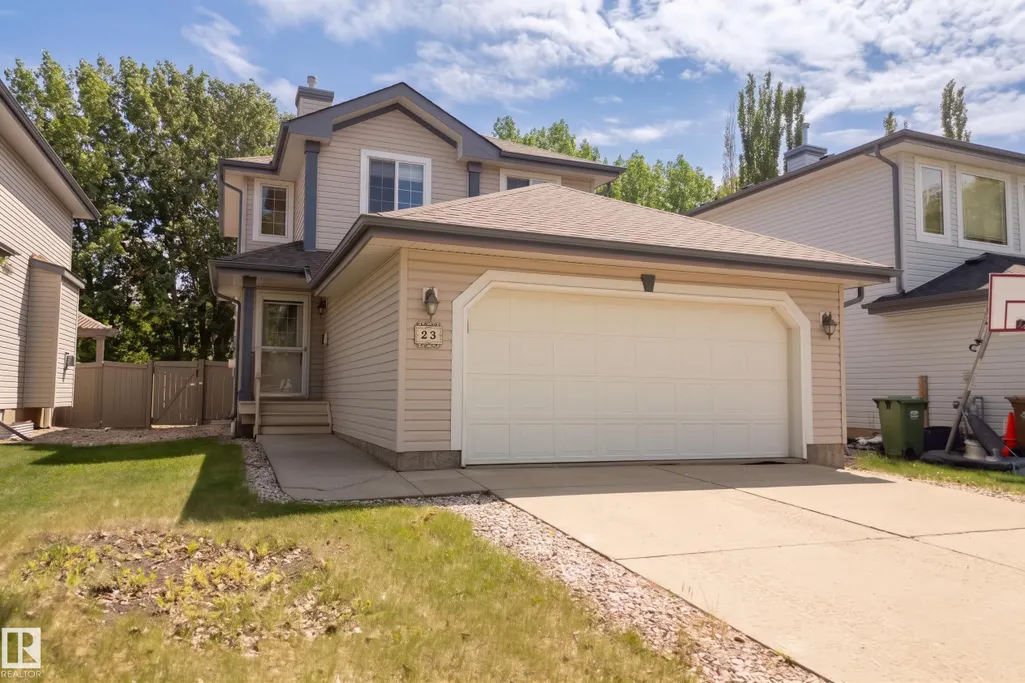
23 English Wy, St. Albert, AB
Price
$ 519,000
Property Attributes
- ID#E4509229
- TypeSingle Family
- Listing Status Active
- CitySt. Albert
- AreaSt. Albert
- NeighbourhoodErin Ridge
- Postal CodeT8N 7G6
- Style2 Storey
- Year Built2003
- Price$ 519,000
- Bedrooms4
- Full Bathrooms3
- Half Bathrooms1
- Sqr Footage1459
Data Source:
REALTORS® Association Of Edmonton - RAE
Property Description
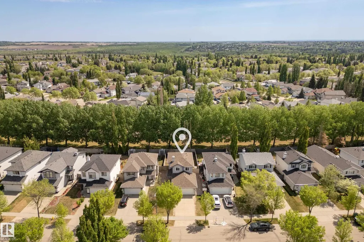
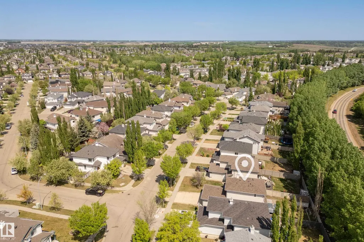
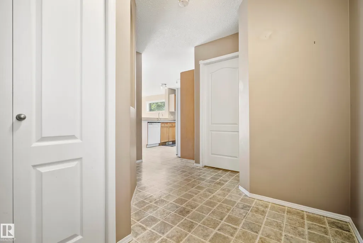
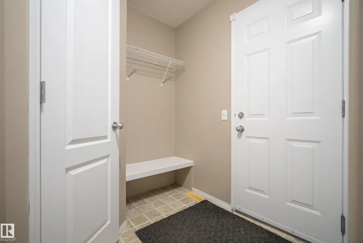
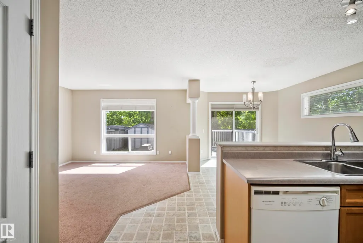
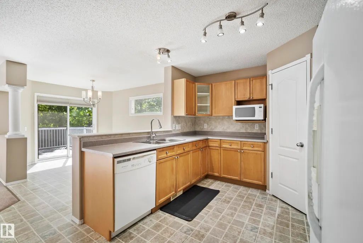
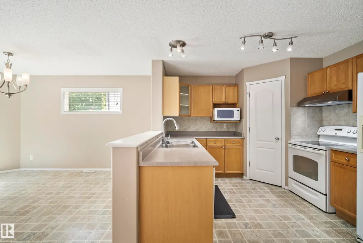
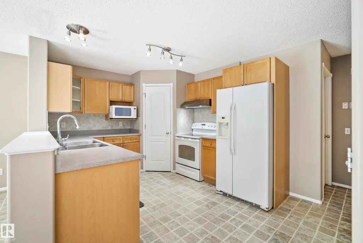
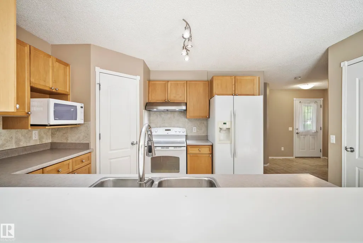
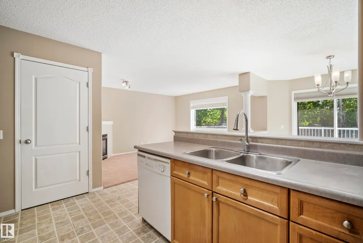
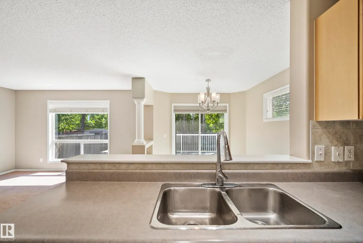
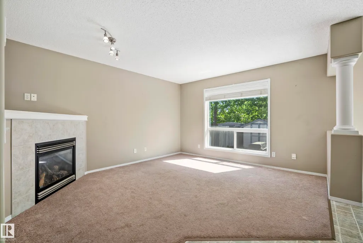
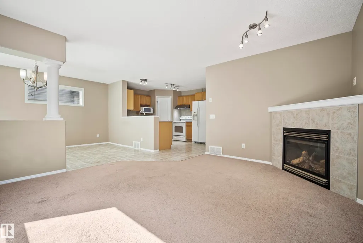
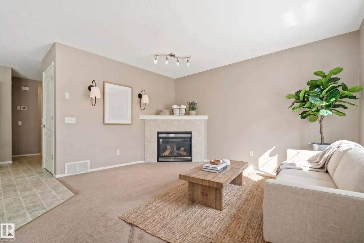
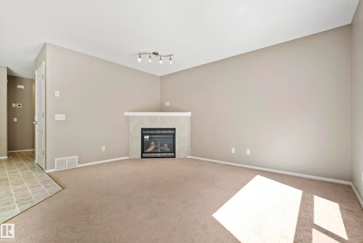
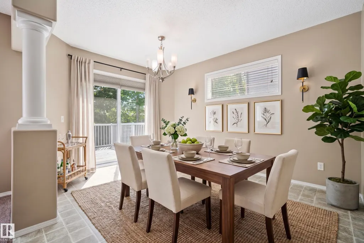
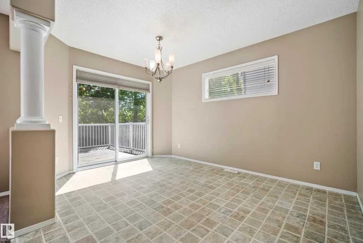
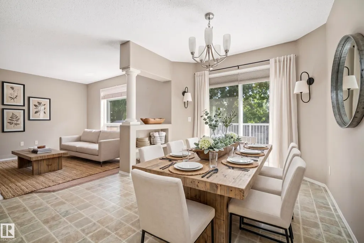
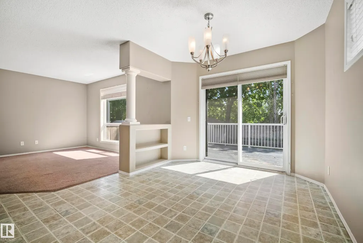
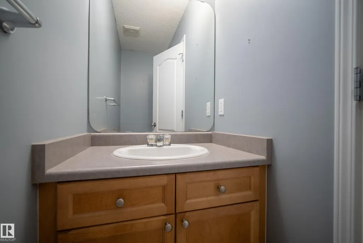
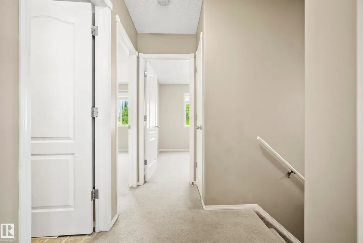
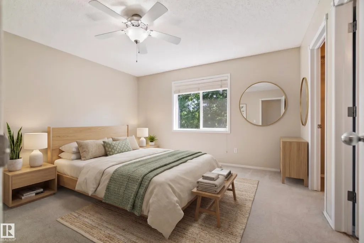
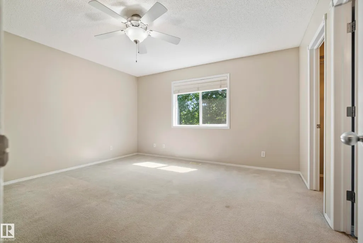
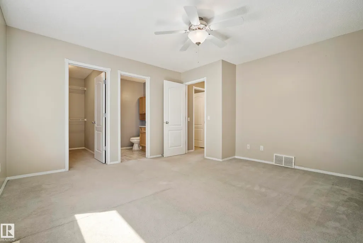
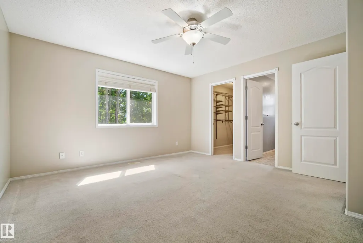
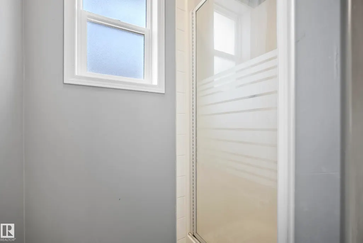
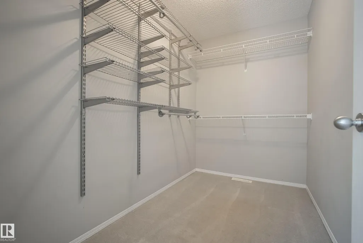
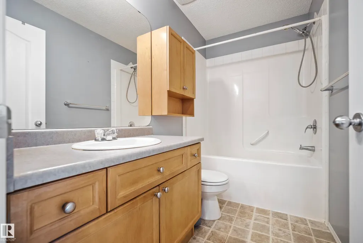
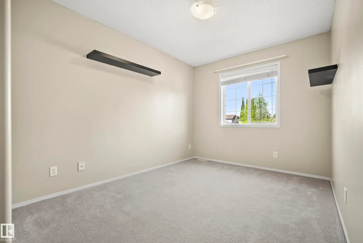
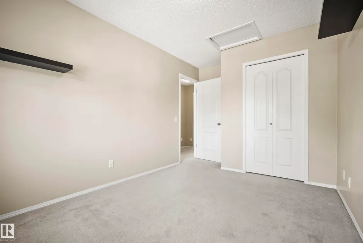
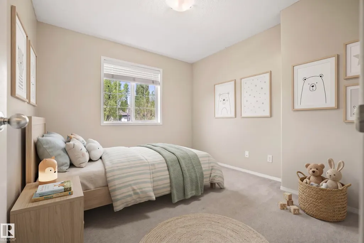
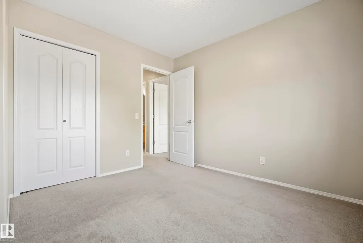
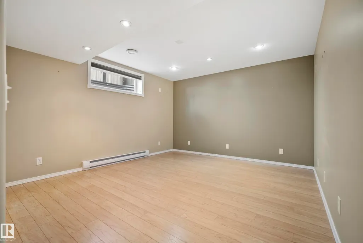
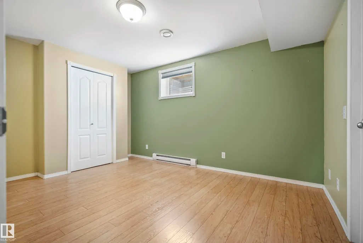
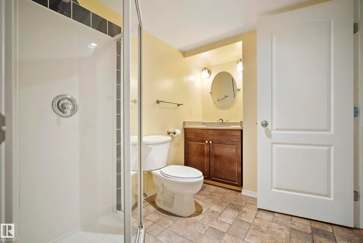
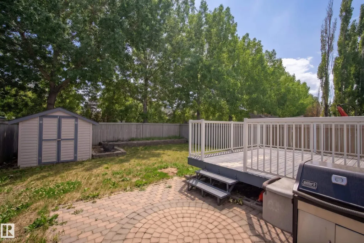
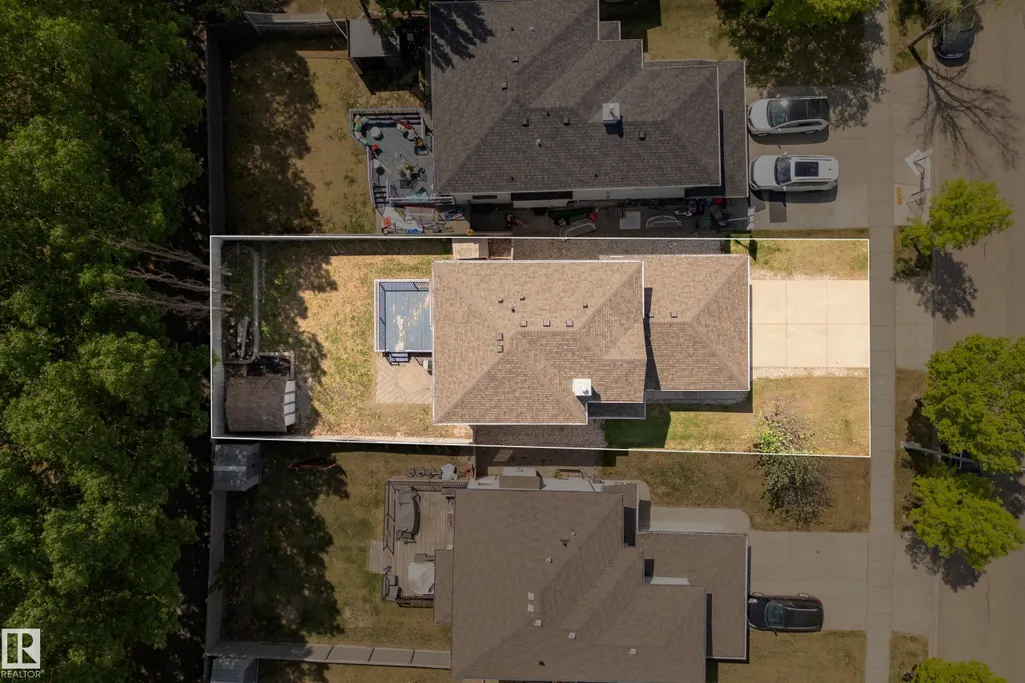
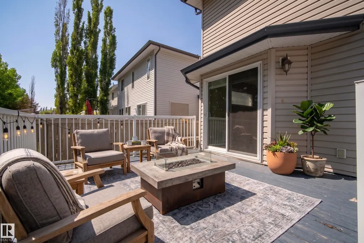
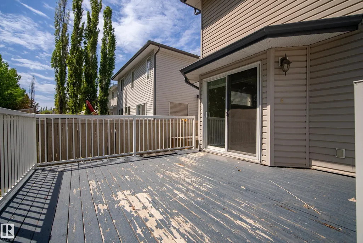
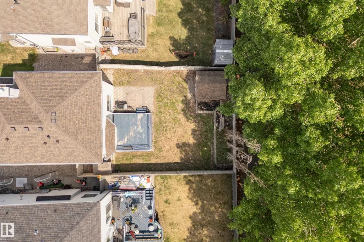
DEVELOPED BASEMENT | AIR CONDITIONING | 4 BEDROOMS Welcome to this immaculate 2-story family home in the highly sought-after community of Erin Ridge, St. Albert. Pride of ownership shines through in every corner of this exceptionally clean 4 bedroom/ 3.5 Bathroom home. The property’s true standout feature is its prime location, backing directly onto very mature trees. Step inside to a bright, inviting space kept cool all summer with central air conditioning. The thoughtful layout offers ample space for a growing family, further enhanced by a FULLY DEVELOPED BASEMENT, a double front attached garage, AIR CONDITIONING a 2020 HWT, and shingles replaced in 2025. This home puts you minutes away from everything. It is ideally situated close to schools, beautiful parks, and a wealth of local amenities including shopping, dining, and recreational facilities.**Some images have been virtually staged to better showcase the true potential of rooms & spaces in the home.**
* Sold date and price as reported on the RAE's MLS® System.
General Features
| Living Area | 1459.38 |
|---|---|
| Heating | Forced Air-1,Natural Gas |
| Roof | Asphalt Shingles |
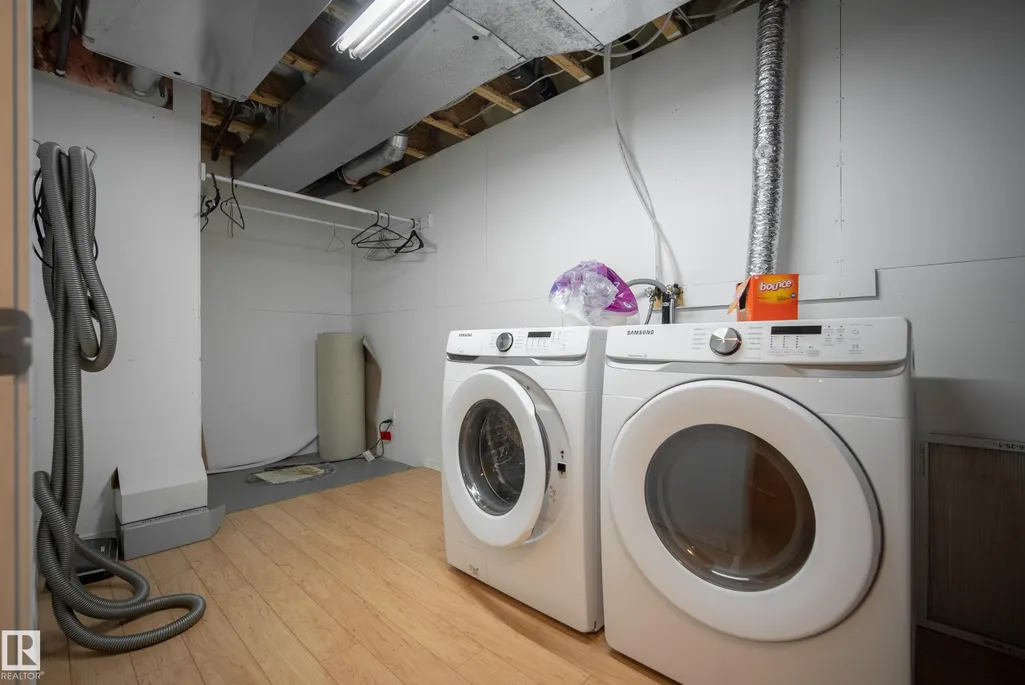
| Appliances | Air Conditioning-Central,Dishwasher-Built-In,Dryer,Garage Control,Garage Opener,Hood Fan,Oven-Microwave,Refrigerator,Storage Shed,Stove-Electric,Washer,Window Coverings,Curtains and Blinds |
| Zoning | Zone 24 |
| Architectural Style | 2 Storey |
| Construction Materials | Wood,Vinyl |
| Year Built | 2003 |
| Levels | 3 |
| Property Subtype | Detached Single Family |
| Ownership | Private |
| Parcel Number | 0029469509 |
| Community Features | Air Conditioner,No Animal Home,No Smoking Home,Natural Gas Stove Hookup |
| Property Type | Residential |
| Facing Direction | Northwest |
| Garage Y/N | true |
| Full Baths | 3 |
| Status | Active |
| City | St. Albert |
| MLS Area | Erin Ridge |
| Living Area Units | Square Feet |
| Standard Status | Active |
| Virtual Tour | https://unbranded.youriguide.com/23_english_way_st_albert_ab |
| Lot Shape | Rectangular |
| Restrictions | Utility Right Of Way |
| Primary Property Type | Single Family |
| Separate Entrance | false |
| Legal Block | 25 |
| Title to Land | Fee Simple |
Interior Features
| Interior Amenities | ensuite bathroom |
|---|---|
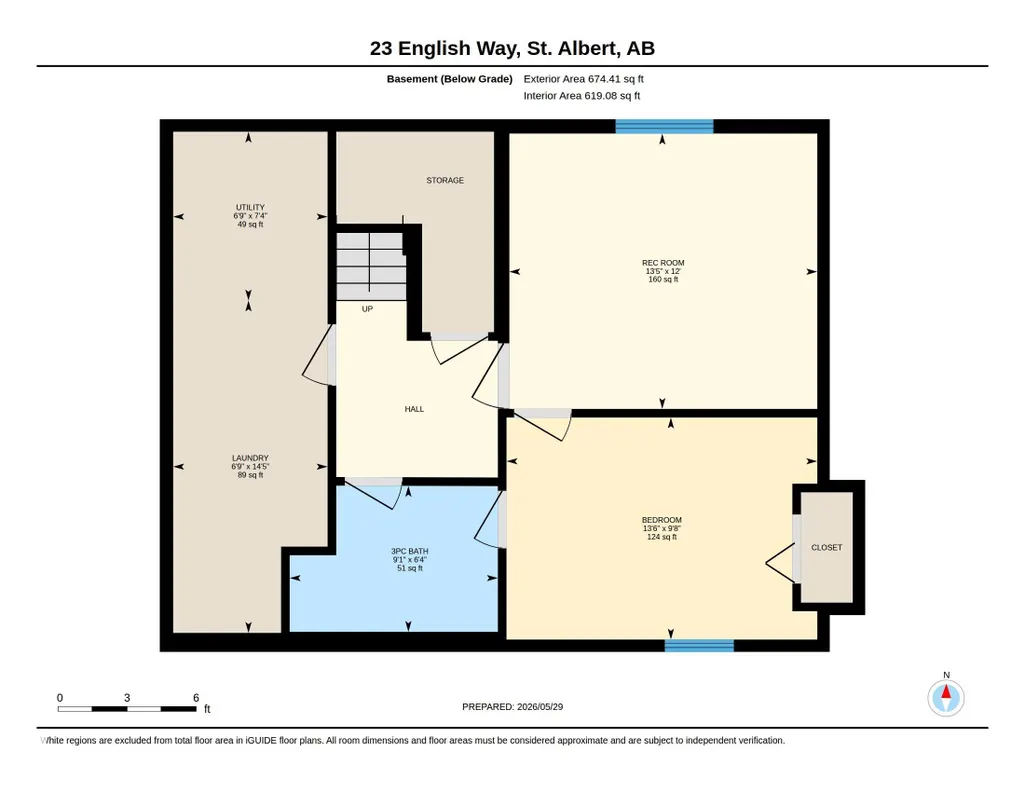
| Basement | Full,Finished |
| Flooring | Carpet,Linoleum |
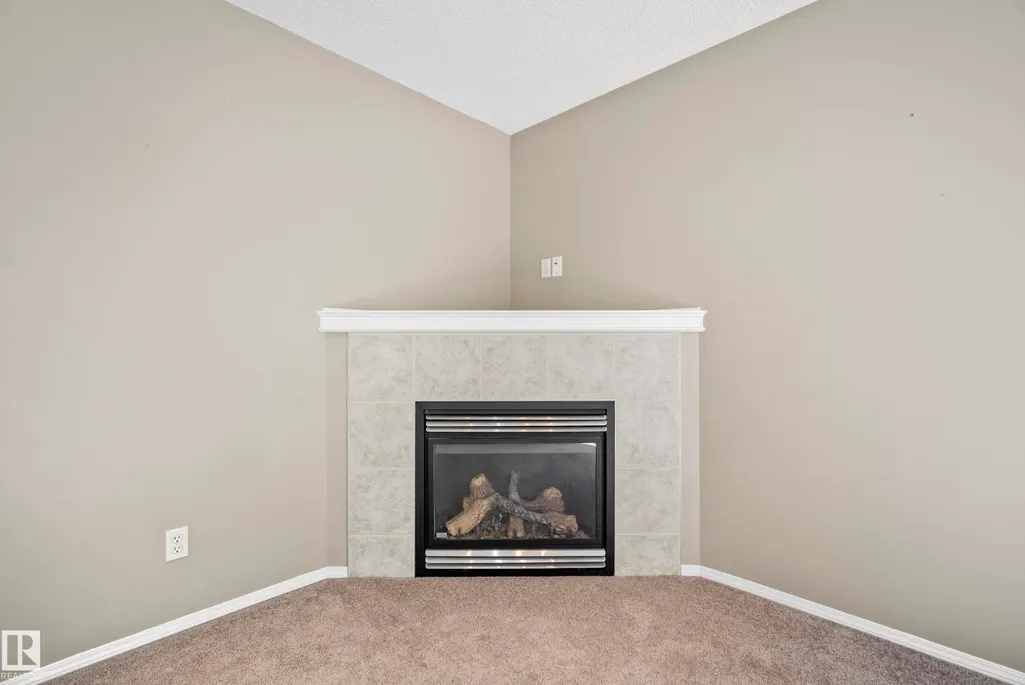
| Fireplace Features | Corner,Tile Surround |
| Kitchen Level | Main |
| Heating Y/N | true |
| Fireplace Y/N | true |
| Half Baths | 1 |
| Total Bedrooms | 4 |
| Grade Level Entry Y/N | No |
| Living Room Level | Main |
| Room Type | LivingRoom,DiningRoom,Kitchen,FamilyRoom,MasterBedroom,Bedroom2,Bedroom3,Bedroom4 |
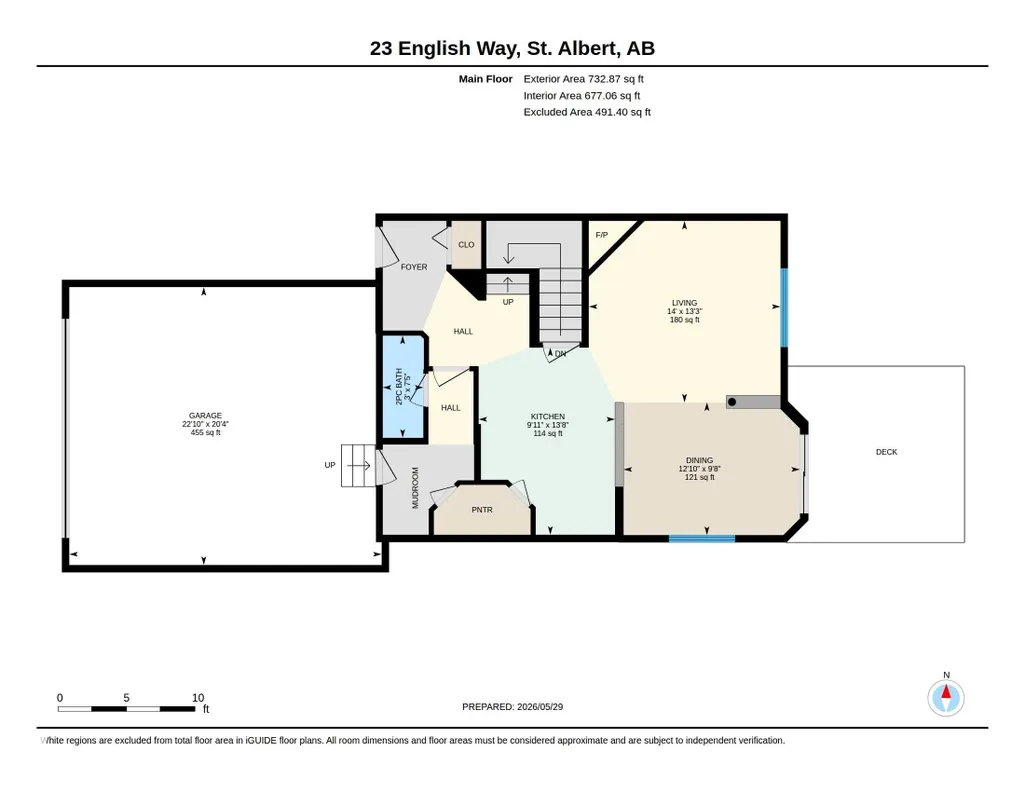
| Dining Room Dimensions | 9.7x12.9 |
| Kitchen Dimensions | 13.7x10.0 |
| Living Room Dimensions | 13.3x14.0 |
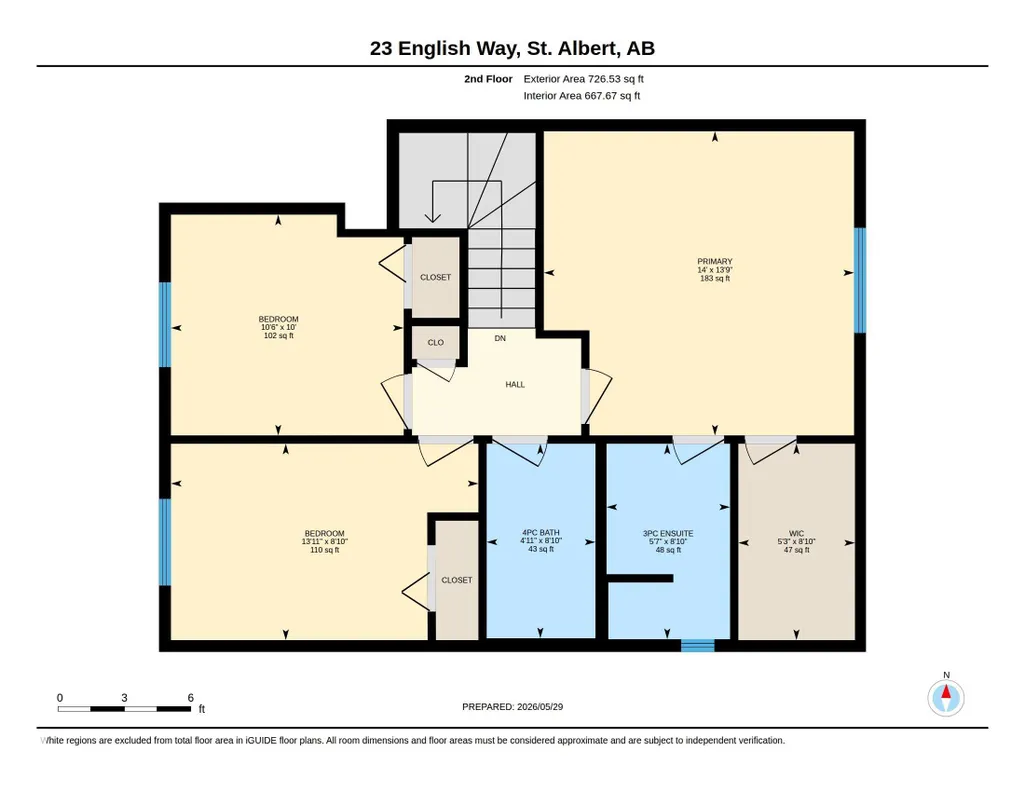
| Bedroom 4 Dimensions | 9.6x13.5 |
| Bedroom 3 Dimensions | 8.9x13.9 |
| Bedroom 2 Dimensions | 10.0x10.5 |
| Family Room Level | Basement |
| Dining Room Level | Main |
| RoomFamilyRoomDimensions | 12.0x13.4 |
| RoomMasterBedroomDimensions | 13.7x14.0 |
Exterior Features
| Exterior Amenities | Fenced,Golf Nearby,Playground Nearby,Public Transportation,Schools,Shopping Nearby |
|---|---|
| Parking Features | Double Garage Attached |
| Total Parking | 4 |
| Foundation Details | Concrete Perimeter |
Amenities
- Views
- New Construction
- Adult 55+
- Lease To Own
- No Strata Fees
- Furnished
- Primary On Main
- Air Conditioning
- Seller Finance
- Green
- Fixer Upper
- Horse
- Golf
- Fireplace
- Deck
- Garage
- Basement
- Pool
Property vs Single Family Average in T8N 7G6
Statistics provided by Inside Real Estate
Price
Year Built
In The Neighbourhood
Just Listed
St. Albert
$ 699,900
5 Elliot Pl
St. Albert, AB T8N5S5
- Type
- Single Family
 Listed by Erin L Willman of RE/MAX Elite
St. Albert
$ 1,424,000
26 Executive Wy N
St. Albert, AB T8N4G6
- Type
- Single Family
Listed by Tatum Fitton of ComFree
St. Albert
$ 624,900
94 Erin Ridge Dr
St. Albert, AB T8N2B8
- Type
- Single Family
Listed by Kent Clark of Blackmore Real Estate
St. Albert
$ 699,900
61 Estate Cr
St. Albert, AB T8N5X2
- Type
- Single Family
Listed by Nikita L Gylander of Century 21 Masters